
Views - Primary on Main
Address
1711 James St, Hutchinson, KS
Property Attributes
- MLS#678416
- TypeSingle Family
- Listing Status Active
- CountyRENO
- CityHutchinson
- AreaSCKMLS
- NeighborhoodRICE
- Zip67502
- StyleRanch
- Year Built1970
- Taxes$ 2271
- Bedrooms3
- Full Bathrooms1
- Half Bathrooms0
- Sqr Footage1761
- Lot Size0.28 Acres
Data Source:
South Central Kansas MLS (SCKMLS)
Property Description
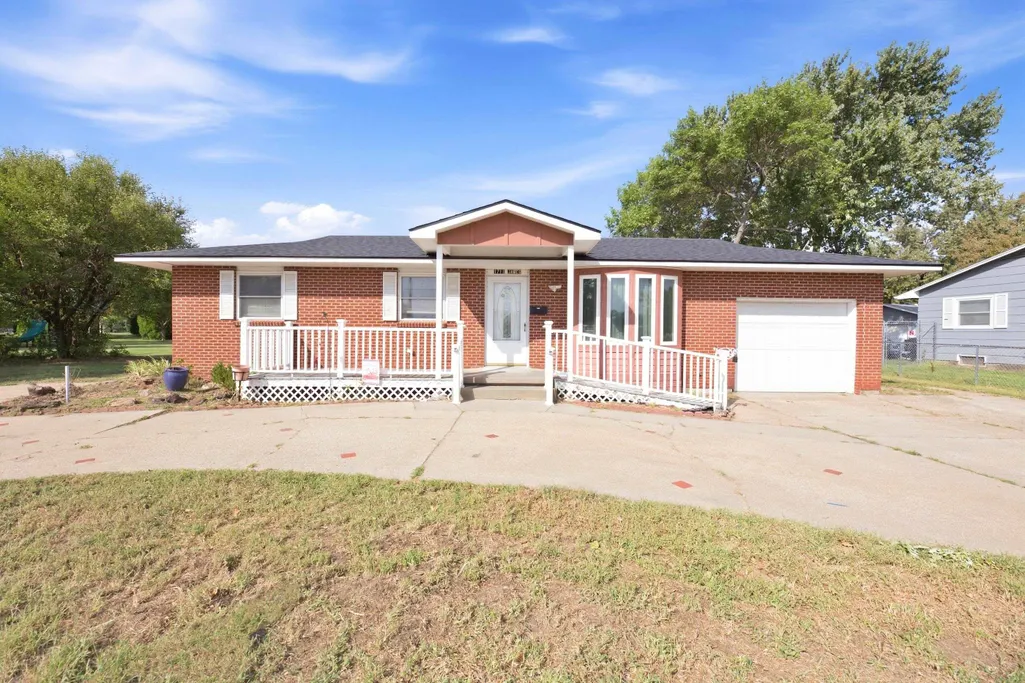
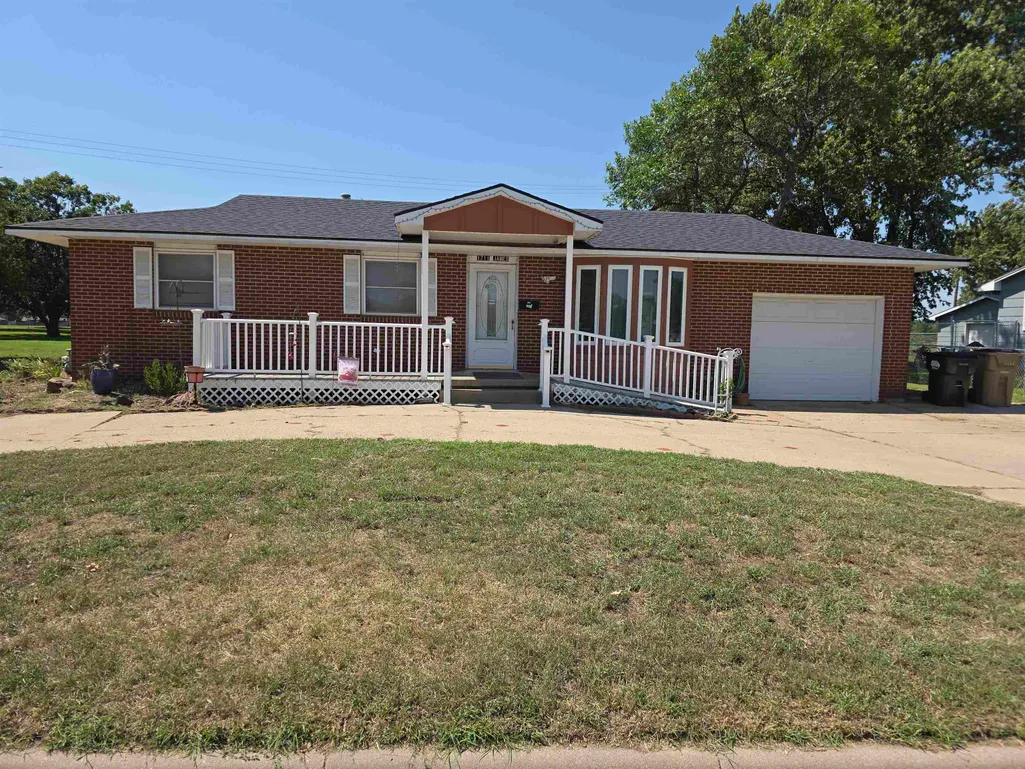
ATTENTION INVESTORS & HOMEBUYERS: LIVE & ONLINE SIMULCAST AUCTION! 1711 James Street, Hutchinson, KS 67502 Bidding Opens: Saturday, September 26th Bidding Concludes: Saturday, October 3rd at 2:00 PM Live On-Site & Online Simulcast Bidding Don't miss this outstanding opportunity in northern Hutchinson! Situated in an established neighborhood directly backing up to Vic Goering Park, this brick ranch offers far more space than meets the eye! Featuring 1,011 sq. ft. on the main level PLUS a spacious 22' x 16' (352 sq. ft.) climate-controlled, 4-season addition—ideal for a main-floor family room, sunroom, or craft studio. That’s not all—the home also boasts a 750 sq. ft. partially finished basement featuring an additional family/recreation room and a bonus room, bringing total usable living area to over 2,100 sq. ft.! Built in 1970, the property includes durable brick construction, central air conditioning, forced air heat, and a handicap-accessible entry. Exterior highlights include a convenient circle drive with approach to the attached 1-car garage and a generous 0.28-acre lot with peaceful park views directly out back. Whether you are looking to add a high-potential asset to your portfolio or secure a spacious home with incredible room to customize, 1711 James Street delivers! PROPERTY HIGHLIGHTS: Total Living Space: Over 2,100 Total Usable Sq. Ft.! Main Level: 3 Bedrooms / 1 Bath (1,011 sq. ft.) 4-Season Addition: 22' x 16' (352 sq. ft.) climate-controlled addition (former enclosed patio) Basement: 750 sq. ft. partially finished with a Family/Rec Room & 4th Bedroom (non-conforming) Accessibility: Handicap-accessible entry Climate Control: Central Air Conditioning & Forced Air Heat Lot & Location: 0.28 Acres backing up directly to Vic Goering Park Driveway & Parking: Circle drive with approach to attached 1-car garage Bidding Format: Online bidding opens Saturday, Sept 26th. Bidding concludes LIVE on-site with online simulcast on Saturday, October 3rd @ 2:00 PM CDT. Type of Auction: Reserve Auction. Buyer’s Premium: A 10% Buyer’s Premium will be added to the final winning bid to determine the total contract purchase price. Earnest Money Deposit: A $2,500 non-refundable earnest deposit is due the day of the auction upon execution of the purchase agreement (payable via Cashier's Check, Personal Check, ACH Deposit, or Cash). As-Is Sale: Property is sold "AS-IS, WHERE-IS" with no warranties or guarantees expressed or implied. All inspections/due diligence must be completed prior to bidding. Contingencies: Sale is NOT contingent upon financing, appraisals, or inspections. Buyers are encouraged to arrange financing prior to bidding. Announcements: All announcements made the day of the sale take precedence over any printed or digital material.
| Elementary School | Middle School | High School |
|---|---|---|
| Wiley Elementary School | Hutchinson Middle School | Hutchinson High School |
| Price History | |
|---|---|
| 8/31/2026 | Listed $0 |
General Features
| Heating | Forced Air |
|---|---|
| Cooling | Central Air |
| Utilities | Sewer Available,Natural Gas Available,Public |
| Roof | Composition |
| Appliances | Refrigerator,Range |
| Garage Spaces | 1 |
| Architectural Style | Ranch |
| Construction Materials | Brick Veneer |
| Year Built | 1970 |
| Levels | One |
| Property Subtype | Single Family Onsite Built |
| Tax Year | 2025 |
| Ownership | Individual |
| Community Features | Playground |
| County | Reno |
| Property Type | Residential |
| HOA | No |
| Subdivision Name | RICE |
| Other Structures | Storage |
| Full Baths | 1 |
| Status | Active |
| Directions | 17th and Hendricks,E on 17th N on James St to home |
| High School | Hutchinson |
| City | Hutchinson |
| High School District | Hutchinson Public Schools (USD 308) |
| MLS Area | SCKMLS |
| Elementary School | Wiley |
| Tax Annual Amount | 2271.68 |
| Middle/Junior High School | Hutchinson |
| Standard Status | Active |
| Legal Description | BLOCK 2,LOT 5,S02,T23,R06W,RICE 2ND |
Interior Features
| Basement | Partially Finished |
|---|---|
| Above Grade Finished Area | 1011 |
| Laundry Features | In Basement |
| Total Bedrooms | 3 |
| Below Grade Finished Area | 750 |
| Below Grade Finished Area Source | CH |
| Above Grade Finished Area Source | CH |
| Total Baths | 1 |
Exterior Features
| Exterior Amenities | Brick Veneer |
|---|---|
| Lot Features | Irregular Lot |
| Lot Size Area | 12353 |
| Foundation Details | Full,Day Light,Block |
| Lot Size Acres | 0.28 |
| Road Frontage Type | Paved Road |
Amenities
- Foreclosure
- Views
- Short Sale
- New Construction
- Adult 55+
- Lease To Own
- No HOA Fees
- Furnished
- Primary On Main
- Air Conditioning
- Seller Finance
- Green
- Fixer Upper
- Horse
- Golf
- Fireplace
- Deck
- Garage
- Basement
- Pool
Property vs Single Family Average in 67502
Taxes
Year Built
Visits
 South Central Kansas MLS - This information is not verified for authenticity or accuracy, is not guaranteed and may not reflect all real estate activity in the market. All properties are subject to prior sale, change or withdrawal. Neither listing broker(s) or information provider(s) shall be responsible for any typographical errors, misinformation, misprints and shall be held totally harmless. Listing(s) information is provided for consumer's personal, non-commercial use and may not be used for any purpose other than to identify prospective properties consumers may be interested in purchasing. The data relating to real estate for sale on this website comes in part from the Internet Data Exchange program of the Multiple Listing Service of the South Central Kansas MLS. Real estate listings held by brokerage firms other than NextHome Excel may be marked with the Internet Data Exchange logo and detailed information about those properties will include the name of the listing broker(s) when required by the MLS. Copyright © 1993-2026 South Central Kansas MLS. All rights reserved. Based on information submitted to the MLS GRID as of
Last Updated: September 15, 2026 4:49 AM UTC
The Digital Millennium Copyright Act of 1998, 17 U.S.C. & 512 (the DMCA) provides recourse for copyright owners who believe that material appearing on the Internet infringes their rights under U.S. copyright law. If you believe in good faith that any content or material made available in connection with our website or services infringes your copyright, you (or your agent) may send us a notice requesting that the content or material be removed, or access to it blocked. Notices must be sent in writing by email to: [Insert e-mail address for Member Participant's DMCA designated agent (e.g. copyright@ABCrealestatefirm.com)].
The DMCA requires that your notice of alleged copyright infringement include the following information: (1) description of the copyrighted work that is the subject of claimed infringement; (2) description of the alleged infringing content and information sufficient to permit us to locate the content; (3) contact information for you, including your address, telephone number and email address; (4) a statement by you that you have a good faith belief that the content in the manner complained of is not authorized by the copyright owner, or its agent, or by the operation of any law; (5) a statement by you, signed under penalty of perjury, that the information in the notification is accurate and that you have the authority to enforce the copyrights that are claimed to be infringed; and (6) a physical or electronic signature of the copyright owner or a person authorized to act on the copyright owner's behalf. Failure to include all of the above information may result in the delay of the processing of your complaint.
South Central Kansas MLS - This information is not verified for authenticity or accuracy, is not guaranteed and may not reflect all real estate activity in the market. All properties are subject to prior sale, change or withdrawal. Neither listing broker(s) or information provider(s) shall be responsible for any typographical errors, misinformation, misprints and shall be held totally harmless. Listing(s) information is provided for consumer's personal, non-commercial use and may not be used for any purpose other than to identify prospective properties consumers may be interested in purchasing. The data relating to real estate for sale on this website comes in part from the Internet Data Exchange program of the Multiple Listing Service of the South Central Kansas MLS. Real estate listings held by brokerage firms other than NextHome Excel may be marked with the Internet Data Exchange logo and detailed information about those properties will include the name of the listing broker(s) when required by the MLS. Copyright © 1993-2026 South Central Kansas MLS. All rights reserved. Based on information submitted to the MLS GRID as of
Last Updated: September 15, 2026 4:49 AM UTC
The Digital Millennium Copyright Act of 1998, 17 U.S.C. & 512 (the DMCA) provides recourse for copyright owners who believe that material appearing on the Internet infringes their rights under U.S. copyright law. If you believe in good faith that any content or material made available in connection with our website or services infringes your copyright, you (or your agent) may send us a notice requesting that the content or material be removed, or access to it blocked. Notices must be sent in writing by email to: [Insert e-mail address for Member Participant's DMCA designated agent (e.g. copyright@ABCrealestatefirm.com)].
The DMCA requires that your notice of alleged copyright infringement include the following information: (1) description of the copyrighted work that is the subject of claimed infringement; (2) description of the alleged infringing content and information sufficient to permit us to locate the content; (3) contact information for you, including your address, telephone number and email address; (4) a statement by you that you have a good faith belief that the content in the manner complained of is not authorized by the copyright owner, or its agent, or by the operation of any law; (5) a statement by you, signed under penalty of perjury, that the information in the notification is accurate and that you have the authority to enforce the copyrights that are claimed to be infringed; and (6) a physical or electronic signature of the copyright owner or a person authorized to act on the copyright owner's behalf. Failure to include all of the above information may result in the delay of the processing of your complaint.
 All information deemed reliable but not guaranteed. All properties are subject to prior sale, change or withdrawal. Neither listing broker(s) or information provider(s) shall be responsible for any typographical errors, misinformation, misprints and shall be held totally harmless. Listing(s) information is provided for consumer's personal, non-commercial use and may not be used for any purpose other than to identify prospective properties consumers may be interested in purchasing. The data relating
