
Price Reduction
Address
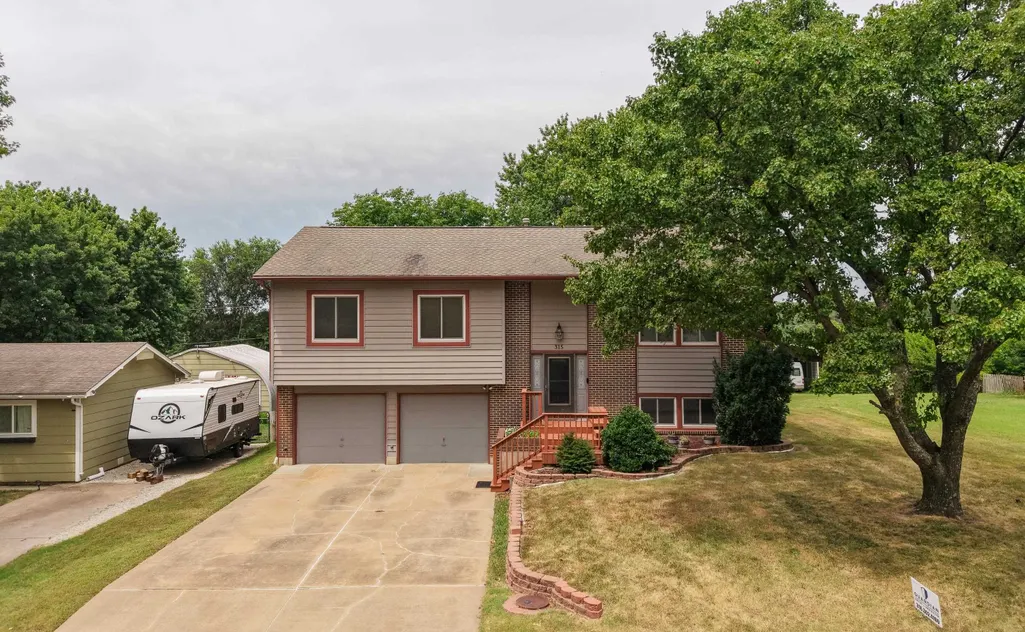
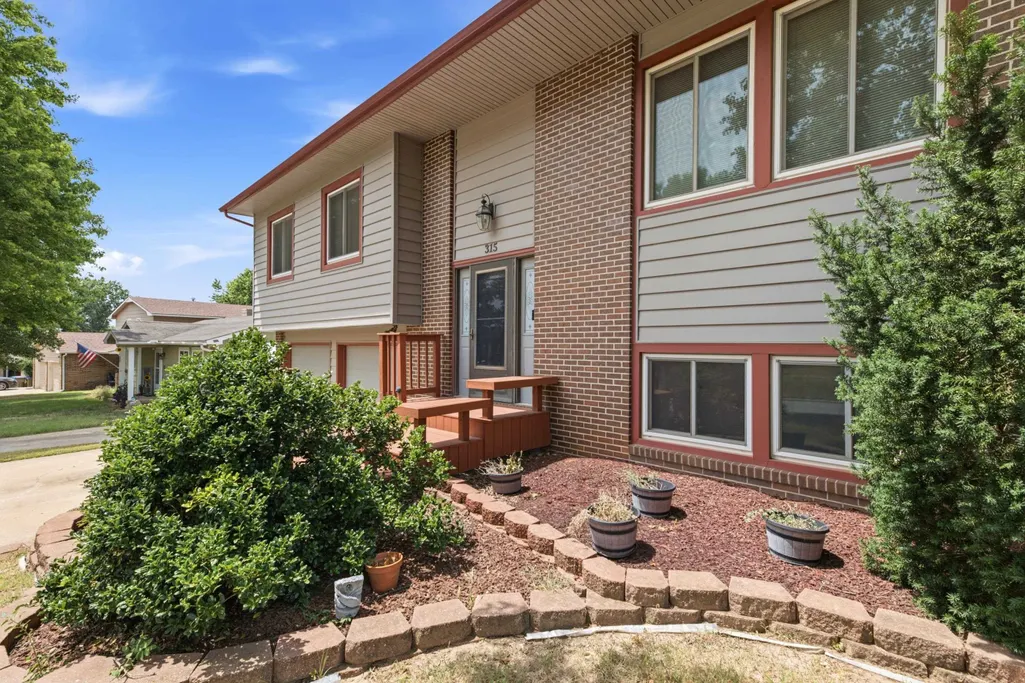
315 S Lincoln St, Belle Plaine, KS
Price
$ 228,000
Property Attributes
- MLS#677200
- TypeSingle Family
- Listing Status Active
- CountySUMNER
- CityBelle Plaine
- AreaSCKMLS
- NeighborhoodLINCOLN HEIGHTS
- Zip67013
- StyleTraditional
- Year Built1986
- Taxes$ 3784
- Price$ 228,000
- Bedrooms3
- Full Bathrooms2
- Half Bathrooms1
- Sqr Footage1916
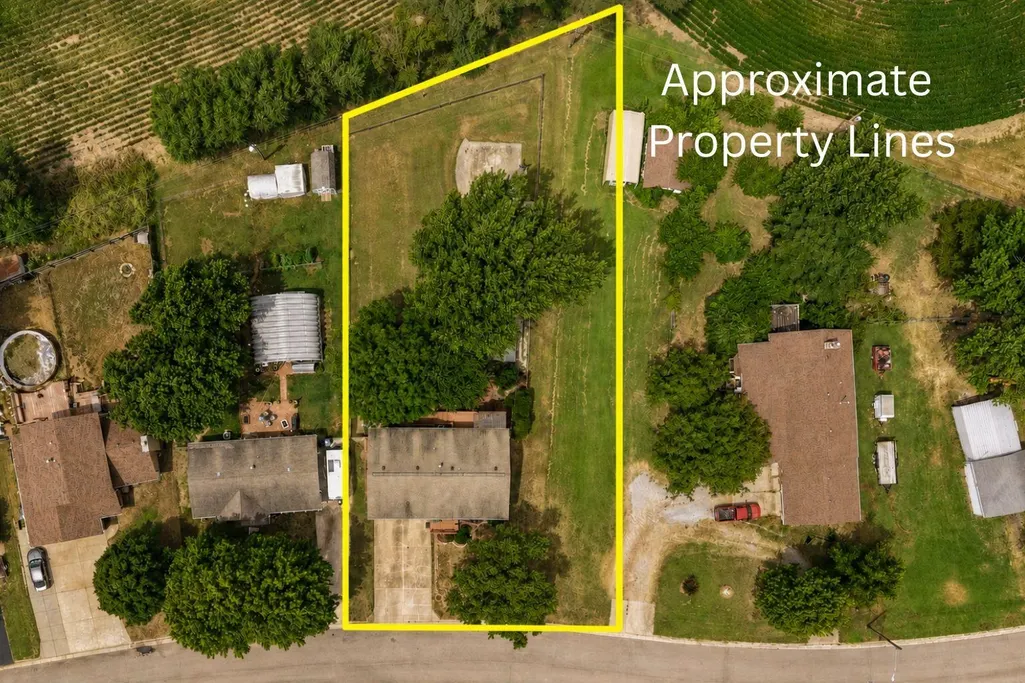
- Lot Size0.49 Acres
Data Source:
South Central Kansas MLS (SCKMLS)
Property Description
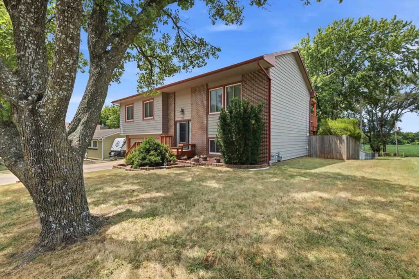
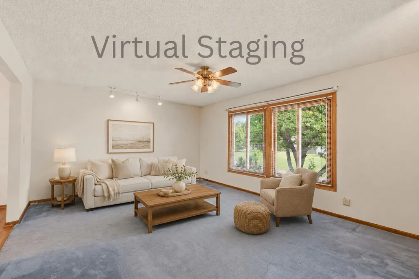
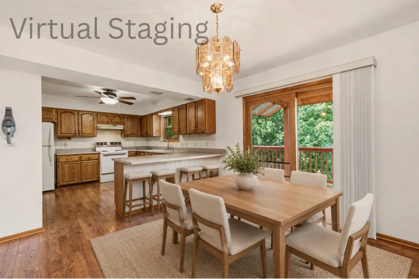
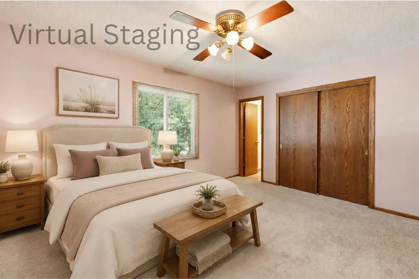
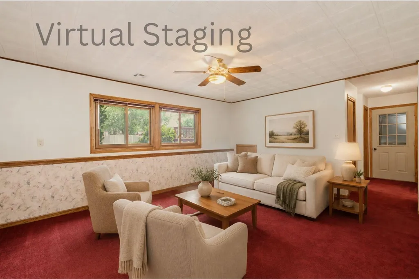
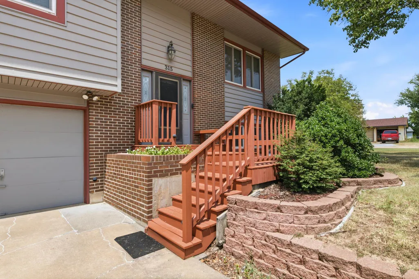
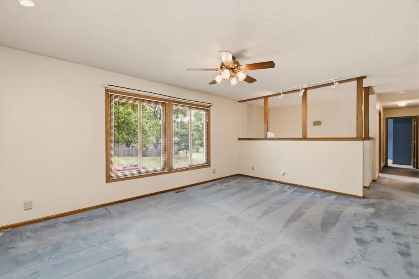
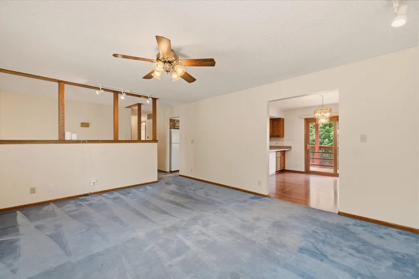
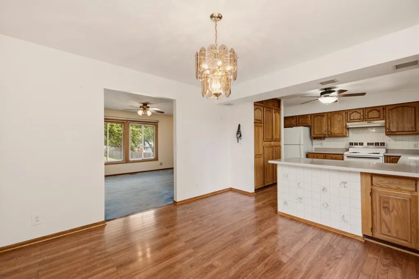
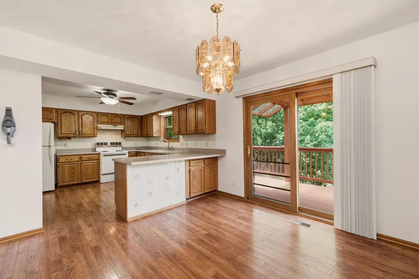
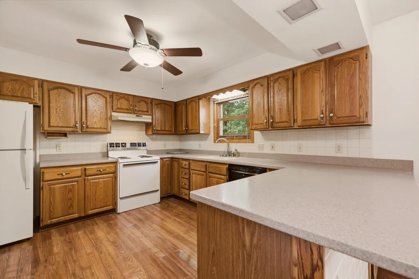
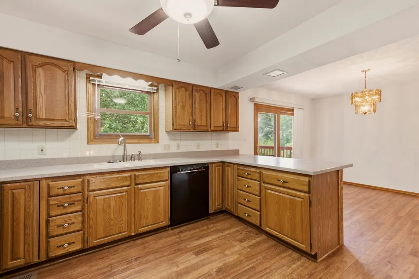
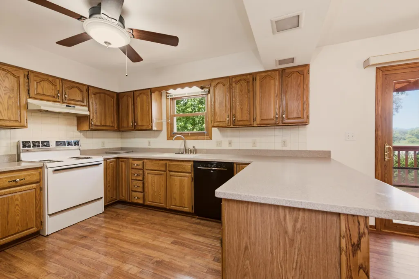
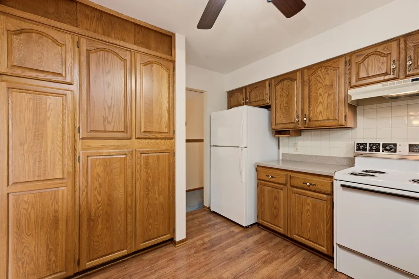
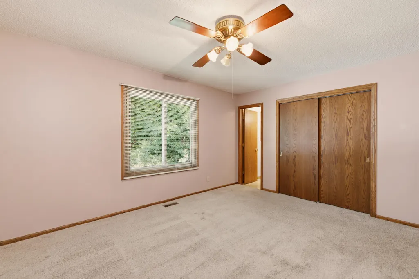
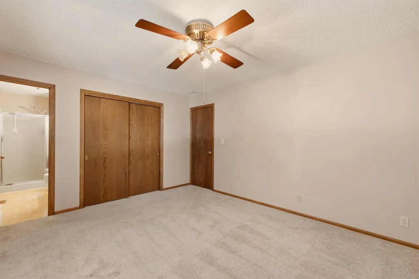
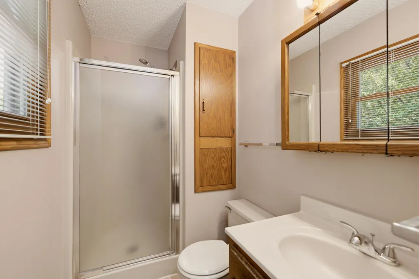
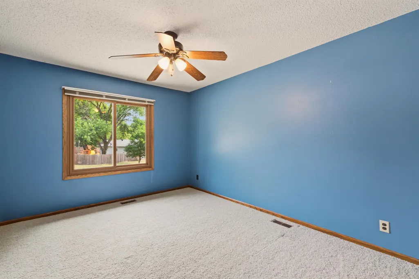
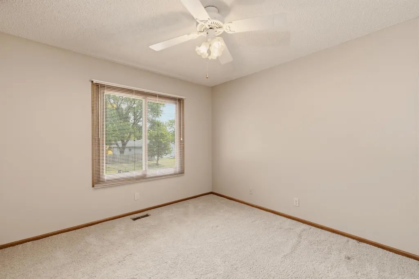
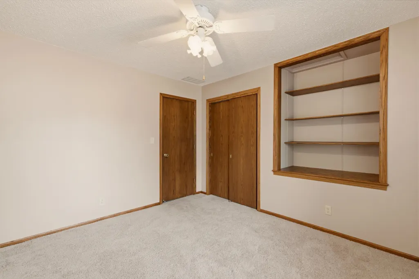
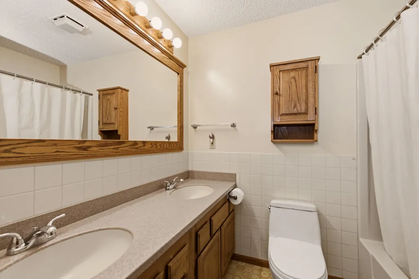
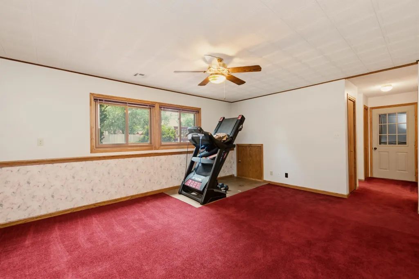
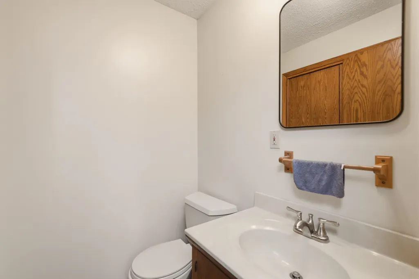
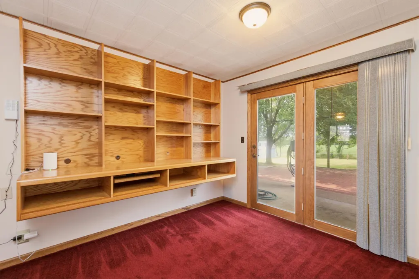
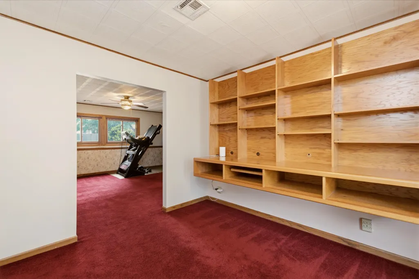
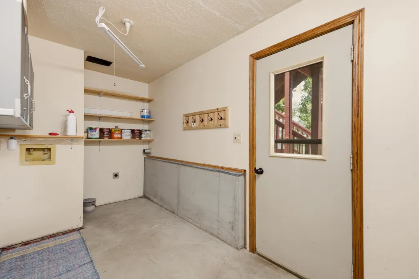
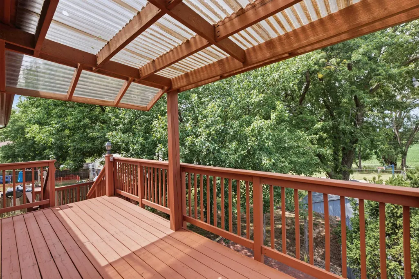
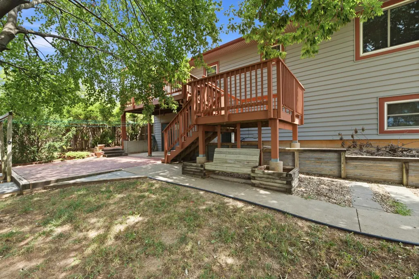
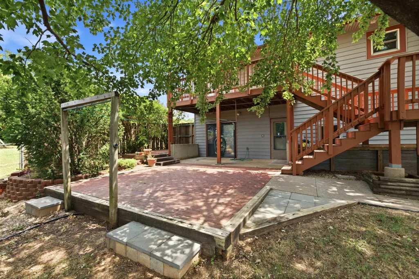
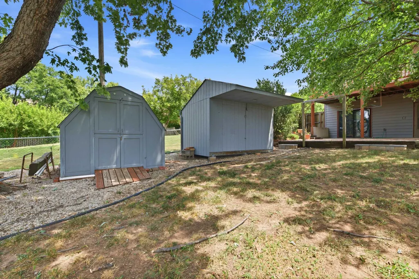
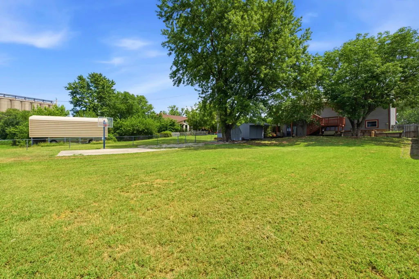
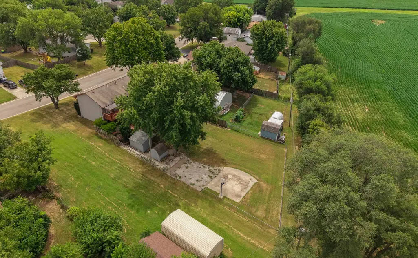
BACK ON THE MARKET DUE TO NO FAULT OF THE SELLER. Brand new roof! Solid, super clean home on almost 1/2 acre lot in a quiet small town. This one owner home was lovingly designed and cared for. There are so many special touches- starting with the built in flower beds that make the front porch so welcoming. On the upper level you will find a large living room full of light! The dining room and kitchen are just beyond and feature hardwood flooring, adorable retro tiles on the front of the island bar, plenty of counter space, a built in pantry with roll out shelves, and all of the kitchen appliances stay. A hall bath with double sinks, a huge custom mirror, and a bathtub makes getting everyone ready and out the door in the mornings a breeze! The large master bedroom features double closets, and an en suite bath with a shower. Don't miss the built in medicine cabinet and laundry chute! Two additional large bedrooms finish out the main level. Don't miss the built in storage/desk space in the cream room! Heading downstairs to the walk out/view out basement, you'll find lots of space to be used however you wish! Starting with the rec room. Extra living room, man cave, kid hang out spot, whatever you want it to be! There is an office with a custom built desk and shelving and a door to walk out onto the paverstone patio. You could easily convert this room into a bedroom if you wanted! There is also a half bath, and the laundry room doubles as a mud room with plenty of space for shoes and coats and equipment for activities. Outside, you have almost a half acre to enjoy! The covered deck is kept cool by all the shade trees, there is a covered patio, a built in bench off the decking, a basketball hoop on a concrete pad, and two storage sheds! The lot extends past the chainlink fence to the north of the house. Schedule your tour today!
| Elementary School | Middle School | High School |
|---|---|---|
| Belle Plaine Elementary School | Belle Plaine Middle School | Belle Plaine High School |
| Price History | |
|---|---|
| 8/7/2026 | Listed $238,000 |
| 9/11/2026 | 5$228,000 |
General Features
| Heating | Forced Air,Natural Gas |
|---|---|
| Cooling | Central Air,Electric |
| Utilities | Sewer Available,Natural Gas Available,Public |
| Roof | Composition |
| Appliances | Dishwasher,Disposal,Microwave,Refrigerator,Range |
| Garage Spaces | 2 |
| Architectural Style | Traditional |
| Year Built | 1986 |
| Levels | Bi-Level |
| Property Subtype | Single Family Onsite Built |
| Tax Year | 2025 |
| Ownership | Individual |
| County | Sumner |
| Property Type | Residential |
| HOA | No |
| Subdivision Name | LINCOLN HEIGHTS |
| Other Structures | Storage |
| Full Baths | 2 |
| Status | Active |
| Directions | From E 4th St and N Lincoln St,South on N Lincoln St,N Lincoln turns into S Lincoln,S on S Lincoln to home. |
| High School | Belle Plaine |
| City | Belle Plaine |
| High School District | Belle Plaine School District (USD 357) |
| MLS Area | SCKMLS |
| Elementary School | Belle Plaine |
| Tax Annual Amount | 3784.18 |
| Middle/Junior High School | Belle Plaine |
| Standard Status | Active |
| Legal Description | LINCOLN HGTS 3RD ADD,S02,T31,R01E,; BLOCK C,LOT 7 & S2 6 |
Interior Features
| Interior Amenities | Ceiling Fan(s),Window Coverings-All |
|---|---|
| Basement | Partially Finished |
| Flooring | Hardwood |
| Above Grade Finished Area | 1292 |
| Half Baths | 1 |
| Laundry Features | In Basement,Separate Room,220 equipment |
| Total Bedrooms | 3 |
| Below Grade Finished Area | 624 |
| Below Grade Finished Area Source | CH |
| Above Grade Finished Area Source | CH |
| Total Baths | 3 |
Exterior Features
| Exterior Amenities | Guttering - ALL,Frame w/Less than 50% Mas |
|---|---|
| Lot Features | Standard |
| Lot Size Area | 21149 |
| Foundation Details | Full,Walk Out At Grade,View Out |
| Lot Size Acres | 0.49 |
| Road Frontage Type | Paved Road |
Amenities
- Foreclosure
- Views
- Short Sale
- New Construction
- Adult 55+
- Lease To Own
- No HOA Fees
- Furnished
- Primary On Main
- Air Conditioning
- Seller Finance
- Green
- Fixer Upper
- Horse
- Golf
- Fireplace
- Deck
- Garage
- Basement
- Pool
Property vs Single Family Average in 67013
Price
Taxes
Year Built
Visits
 South Central Kansas MLS - This information is not verified for authenticity or accuracy, is not guaranteed and may not reflect all real estate activity in the market. All properties are subject to prior sale, change or withdrawal. Neither listing broker(s) or information provider(s) shall be responsible for any typographical errors, misinformation, misprints and shall be held totally harmless. Listing(s) information is provided for consumer's personal, non-commercial use and may not be used for any purpose other than to identify prospective properties consumers may be interested in purchasing. The data relating to real estate for sale on this website comes in part from the Internet Data Exchange program of the Multiple Listing Service of the South Central Kansas MLS. Real estate listings held by brokerage firms other than NextHome Excel may be marked with the Internet Data Exchange logo and detailed information about those properties will include the name of the listing broker(s) when required by the MLS. Copyright © 1993-2026 South Central Kansas MLS. All rights reserved. Based on information submitted to the MLS GRID as of
Last Updated: September 15, 2026 4:49 AM UTC
The Digital Millennium Copyright Act of 1998, 17 U.S.C. & 512 (the DMCA) provides recourse for copyright owners who believe that material appearing on the Internet infringes their rights under U.S. copyright law. If you believe in good faith that any content or material made available in connection with our website or services infringes your copyright, you (or your agent) may send us a notice requesting that the content or material be removed, or access to it blocked. Notices must be sent in writing by email to: [Insert e-mail address for Member Participant's DMCA designated agent (e.g. copyright@ABCrealestatefirm.com)].
The DMCA requires that your notice of alleged copyright infringement include the following information: (1) description of the copyrighted work that is the subject of claimed infringement; (2) description of the alleged infringing content and information sufficient to permit us to locate the content; (3) contact information for you, including your address, telephone number and email address; (4) a statement by you that you have a good faith belief that the content in the manner complained of is not authorized by the copyright owner, or its agent, or by the operation of any law; (5) a statement by you, signed under penalty of perjury, that the information in the notification is accurate and that you have the authority to enforce the copyrights that are claimed to be infringed; and (6) a physical or electronic signature of the copyright owner or a person authorized to act on the copyright owner's behalf. Failure to include all of the above information may result in the delay of the processing of your complaint.
South Central Kansas MLS - This information is not verified for authenticity or accuracy, is not guaranteed and may not reflect all real estate activity in the market. All properties are subject to prior sale, change or withdrawal. Neither listing broker(s) or information provider(s) shall be responsible for any typographical errors, misinformation, misprints and shall be held totally harmless. Listing(s) information is provided for consumer's personal, non-commercial use and may not be used for any purpose other than to identify prospective properties consumers may be interested in purchasing. The data relating to real estate for sale on this website comes in part from the Internet Data Exchange program of the Multiple Listing Service of the South Central Kansas MLS. Real estate listings held by brokerage firms other than NextHome Excel may be marked with the Internet Data Exchange logo and detailed information about those properties will include the name of the listing broker(s) when required by the MLS. Copyright © 1993-2026 South Central Kansas MLS. All rights reserved. Based on information submitted to the MLS GRID as of
Last Updated: September 15, 2026 4:49 AM UTC
The Digital Millennium Copyright Act of 1998, 17 U.S.C. & 512 (the DMCA) provides recourse for copyright owners who believe that material appearing on the Internet infringes their rights under U.S. copyright law. If you believe in good faith that any content or material made available in connection with our website or services infringes your copyright, you (or your agent) may send us a notice requesting that the content or material be removed, or access to it blocked. Notices must be sent in writing by email to: [Insert e-mail address for Member Participant's DMCA designated agent (e.g. copyright@ABCrealestatefirm.com)].
The DMCA requires that your notice of alleged copyright infringement include the following information: (1) description of the copyrighted work that is the subject of claimed infringement; (2) description of the alleged infringing content and information sufficient to permit us to locate the content; (3) contact information for you, including your address, telephone number and email address; (4) a statement by you that you have a good faith belief that the content in the manner complained of is not authorized by the copyright owner, or its agent, or by the operation of any law; (5) a statement by you, signed under penalty of perjury, that the information in the notification is accurate and that you have the authority to enforce the copyrights that are claimed to be infringed; and (6) a physical or electronic signature of the copyright owner or a person authorized to act on the copyright owner's behalf. Failure to include all of the above information may result in the delay of the processing of your complaint.
 All information deemed reliable but not guaranteed. All properties are subject to prior sale, change or withdrawal. Neither listing broker(s) or information provider(s) shall be responsible for any typographical errors, misinformation, misprints and shall be held totally harmless. Listing(s) information is provided for consumer's personal, non-commercial use and may not be used for any purpose other than to identify prospective properties consumers may be interested in purchasing. The data relating
