
Primary on Main
Address
104 N Mulberry, Dexter, KS
Price
$ 365,000
Property Attributes
- MLS#675388
- TypeSingle Family
- Listing Status Active
- CountyCOWLEY
- CityDexter
- AreaSCKMLS
- NeighborhoodNORTHSIDE
- Zip67038
- StyleModular,Ranch
- Year Built2011
- Taxes$ 8517
- Price$ 365,000
- Bedrooms3
- Full Bathrooms2
- Half Bathrooms0
- Sqr Footage2899
- Lot Size1.12 Acres
Data Source:
South Central Kansas MLS (SCKMLS)
Property Description
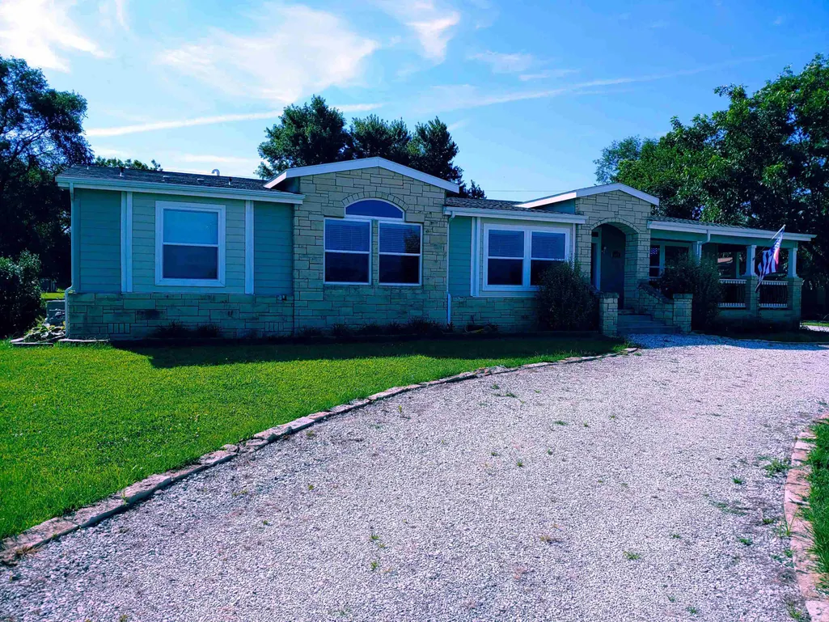
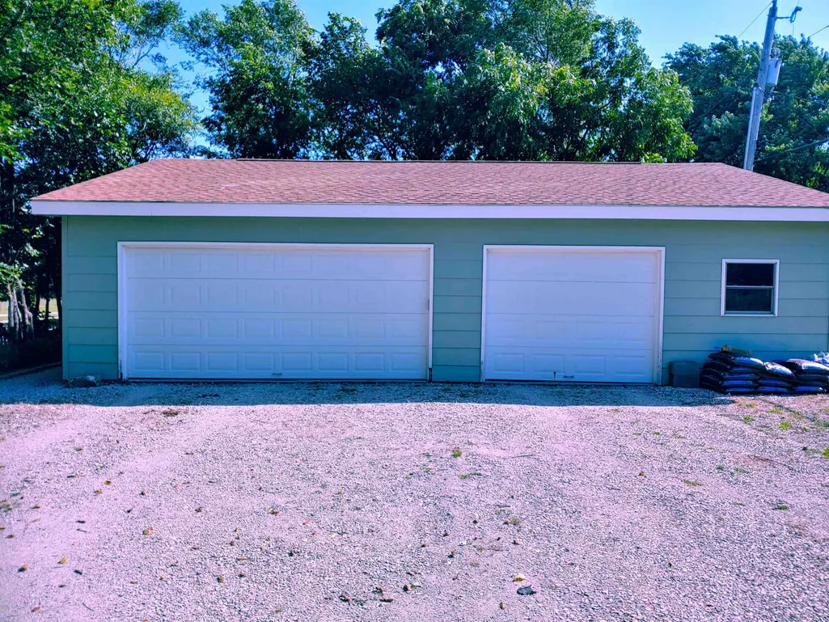
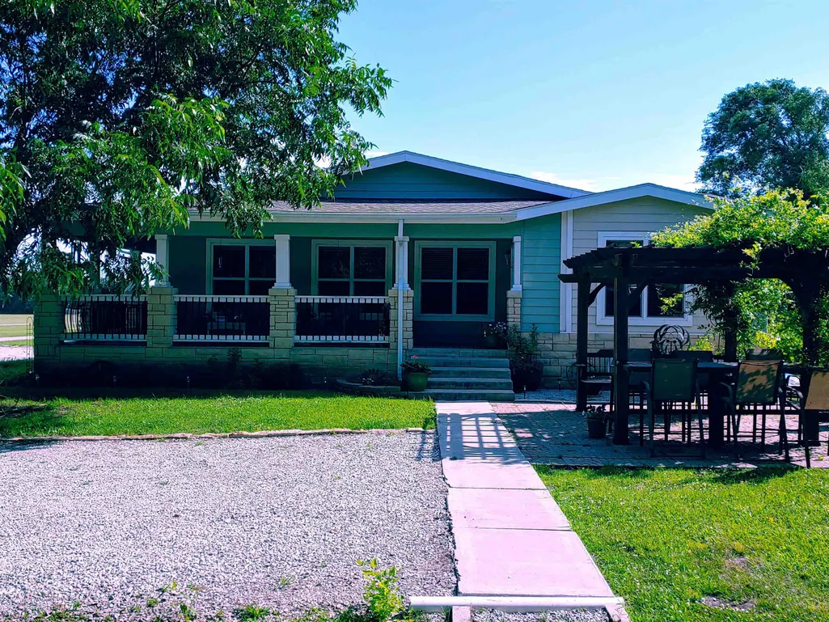
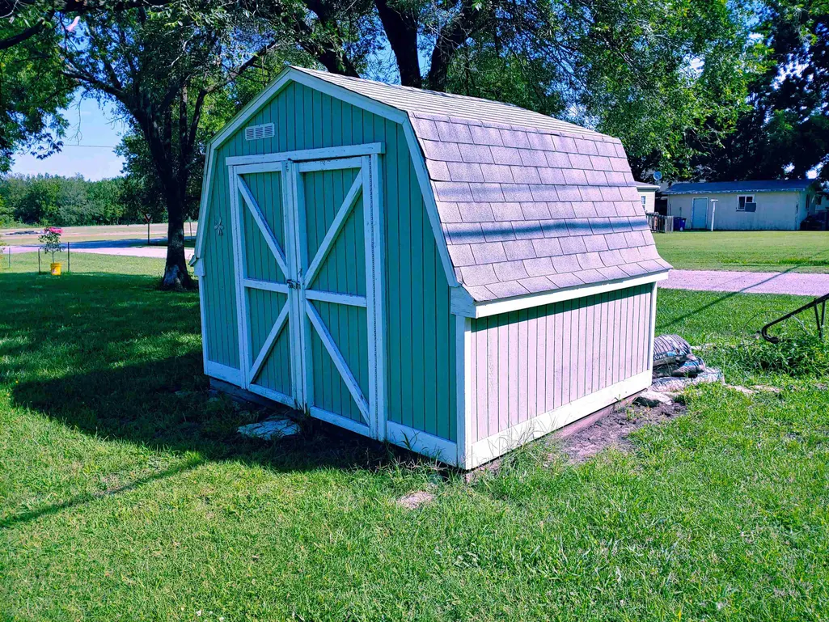
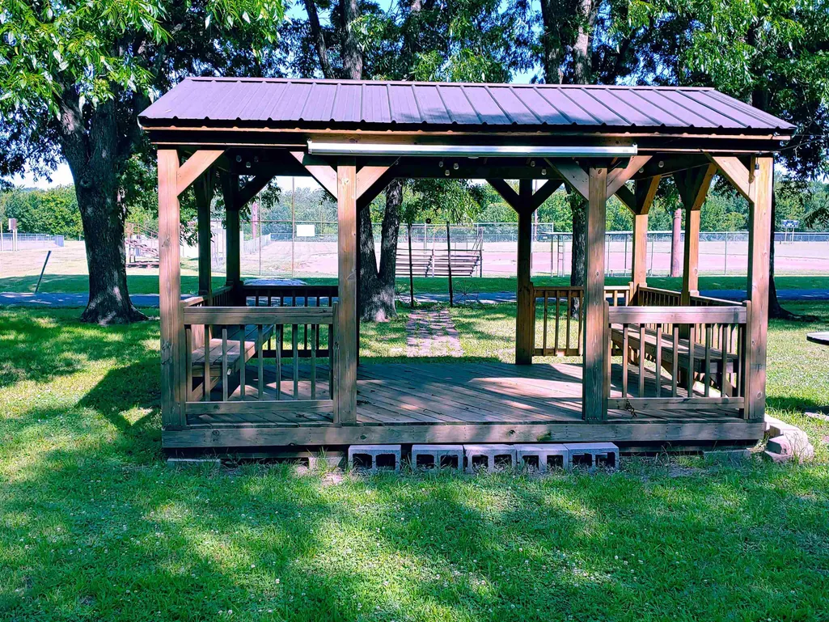
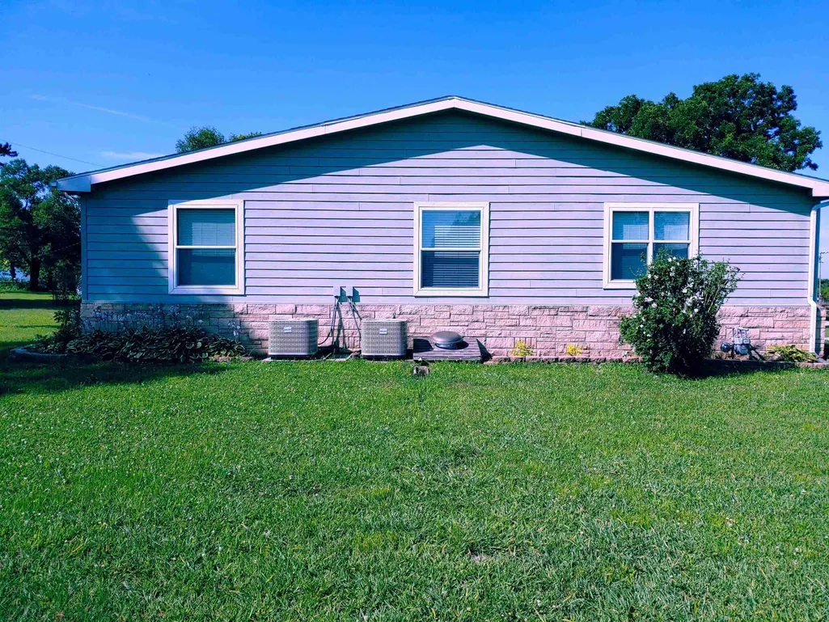
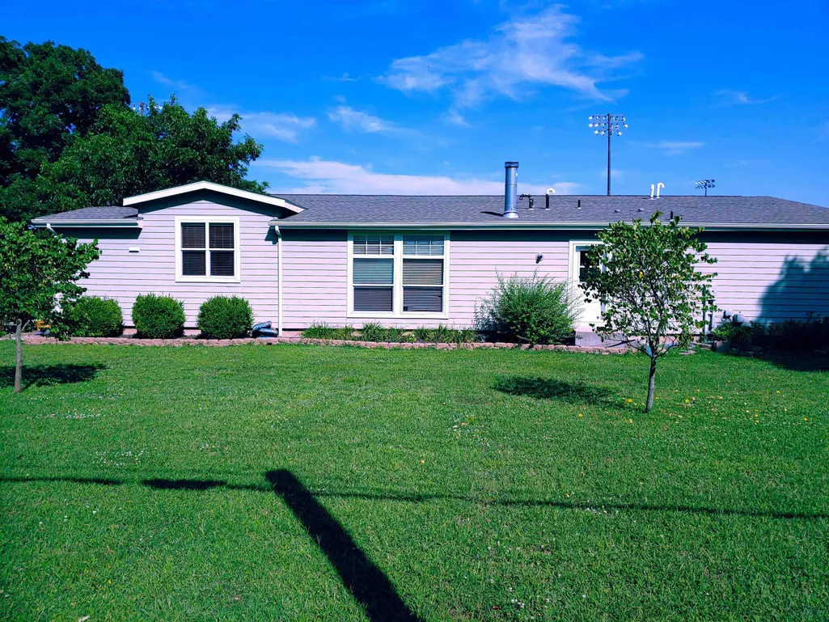
This modular home sits on a permanent foundation in the quiet town of Dexter, KS. The lot spans the block from Central St to Valley Street giving plenty of room from neighbors. The lot includes the home, a detached, oversized 3 car garage with work space, built in storage shelves and separate 200 amp electric service. There is a secluded pavilion surrounded by a grove of mature Kansas pecan trees. There is a retractable projection screen for summer night outdoors movies. The lot is filled with a wide variety of trees and shrubs. Included is a garden shed to keep tools safe and handy. The home is adorned with natural limestone columns, archways, and aesthetic masonry including the grand entry to the home. Before entering, you'll notice the wrap around porch, perfect for morning coffee or listening to the ball games across the street. You'll enter into a formal foyer with a vaulted ceiling. Immediately to your left you will find a large office behind double French doors. To your right is the formal living room wrapped by huge windows. The formal dining room adjoins under another vaulted ceiling. Moving into the gourmet kitchen, the expansive island with veggie sink makes meal prep a pleasure. A built in desk allows for checking recipes. There is space for a dinette here. At the opposite end is an eating bar. All of this is under another vaulted ceiling feature. This opens into the huge family room under cathedral ceiling and a wood burning fireplace with stone front and glass doors. Moving into the hall, you'll find double doors entering into the Master Suite. Another vaulted ceiling feature is topped off with an arch transom window. The walk in closet will easily hold your clothes and has extra overhead shelving, making the 10' ceiling an appreciated storage space. The Master Ensuite brings relaxing luxury. A large vanity area boasts double sinks and separate vanity/make-up area with mirror and sitting chair. A massive whirlpool-jet tub begs to take your stress away and down the drain. A large separate shower room has a tiled 5' glass enclosed shower with dual showers, rainfall and standard hand shower. The commode is here as well with a linen cabinet handy for towels and extra paper products. Finding your way back down the hall are 2 similar sized bedrooms, both with large walk in closets. The hall bathroom includes an oversized tub/shower combo. Moving on, you'll find yourself now in the laundry room at the back door. This room too, holds special features. One of the 2 HVAC units, a water softener, whole house water filter system and the tankless, gas water heater. Never run out of hot water again. This large property is perfect for entertaining outside under the Wisteria covered pergola, the cozy pavilion in the pecan grove, the large lot or the more intimate porch area. Or if Kansas weather drives you inside, the huge kitchen, eating bar, dinette area, and formal dining room will still allow many guests to enjoy themselves. There are numerous smaller bells & whistles throughout this grand home that must be seen. THIS HOME IS OWNED AND IS BEING OFFEED BY A LICENSED KANSAS REAL ESTATE SALESPERSON
| Elementary School | Middle School | High School |
|---|---|---|
| Dexter Elementary School | Dexter Middle School | Dexter High School |
| Price History | |
|---|---|
| 7/2/2026 | Listed $365,000 |
General Features
| Heating | Forced Air,Natural Gas |
|---|---|
| Cooling | Central Air,Electric,Other |
| Utilities | Sewer Available,Natural Gas Available,Public |
| Roof | Composition |
| Appliances | Dishwasher,Disposal,Microwave,Refrigerator,Range,Washer,Dryer |
| Garage Spaces | 3 |
| Architectural Style | Modular,Ranch |
| Year Built | 2011 |
| Levels | One |
| Property Subtype | Single Family Offsite Built |
| Tax Year | 2025 |
| Ownership | Individual |
| Community Features | Playground,Storage,Pool,Tennis/Pickleball Courts |
| County | Cowley |
| Property Type | Residential |
| HOA | No |
| Subdivision Name | NORTHSIDE |
| Other Structures | Storage |
| Full Baths | 2 |
| Status | Active |
| Directions | K-15 highway to Dexter. Enter town at Hawkins St. WEST 2 blocks to Main Street. South 4 blocks to Central. WEST 2 blocks to Mulberry. NORTH 1/2 block to property |
| High School | Dexter |
| City | Dexter |
| High School District | Dexter School District (USD 471) |
| MLS Area | SCKMLS |
| Elementary School | Dexter |
| Tax Annual Amount | 8517.64 |
| Middle/Junior High School | Dexter |
| Builder Name | Karsten Homes |
| Standard Status | Active |
| Legal Description | NORTH SIDE ADD TO DEXTER SUPP,BLOCK 323,Lot 8,ACRES 1.12 |
Interior Features
| Interior Amenities | Ceiling Fan(s),Walk-In Closet(s),Water Softener-Own,Vaulted Ceiling(s),Water Pur. System,Window Coverings-All |
|---|---|
| Basement | None |
| Fireplace Features | Wood Burning,Blower Fan,Glass Doors |
| Above Grade Finished Area | 2899 |
| Laundry Features | Main Floor,Separate Room |
| Total Bedrooms | 3 |
| Below Grade Finished Area Source | CH |
| Above Grade Finished Area Source | CH |
| Total Baths | 2 |
Exterior Features
| Exterior Amenities | Guttering - ALL,Frame w/Less than 50% Mas |
|---|---|
| Lot Features | Standard |
| Lot Size Area | 48787 |
| Foundation Details | Crawl Space,Concrete |
| Lot Size Acres | 1.12 |
| Road Frontage Type | Paved Road |
Amenities
- Foreclosure
- Views
- Short Sale
- New Construction
- Adult 55+
- Lease To Own
- No HOA Fees
- Furnished
- Primary On Main
- Air Conditioning
- Seller Finance
- Green
- Fixer Upper
- Horse
- Golf
- Fireplace
- Deck
- Garage
- Basement
- Pool
Property vs Single Family Average in 67038
Price
Taxes
Year Built
Visits
 South Central Kansas MLS - This information is not verified for authenticity or accuracy, is not guaranteed and may not reflect all real estate activity in the market. All properties are subject to prior sale, change or withdrawal. Neither listing broker(s) or information provider(s) shall be responsible for any typographical errors, misinformation, misprints and shall be held totally harmless. Listing(s) information is provided for consumer's personal, non-commercial use and may not be used for any purpose other than to identify prospective properties consumers may be interested in purchasing. The data relating to real estate for sale on this website comes in part from the Internet Data Exchange program of the Multiple Listing Service of the South Central Kansas MLS. Real estate listings held by brokerage firms other than NextHome Excel may be marked with the Internet Data Exchange logo and detailed information about those properties will include the name of the listing broker(s) when required by the MLS. Copyright © 1993-2026 South Central Kansas MLS. All rights reserved. Based on information submitted to the MLS GRID as of
Last Updated: September 16, 2026 4:57 AM UTC
The Digital Millennium Copyright Act of 1998, 17 U.S.C. & 512 (the DMCA) provides recourse for copyright owners who believe that material appearing on the Internet infringes their rights under U.S. copyright law. If you believe in good faith that any content or material made available in connection with our website or services infringes your copyright, you (or your agent) may send us a notice requesting that the content or material be removed, or access to it blocked. Notices must be sent in writing by email to: [Insert e-mail address for Member Participant's DMCA designated agent (e.g. copyright@ABCrealestatefirm.com)].
The DMCA requires that your notice of alleged copyright infringement include the following information: (1) description of the copyrighted work that is the subject of claimed infringement; (2) description of the alleged infringing content and information sufficient to permit us to locate the content; (3) contact information for you, including your address, telephone number and email address; (4) a statement by you that you have a good faith belief that the content in the manner complained of is not authorized by the copyright owner, or its agent, or by the operation of any law; (5) a statement by you, signed under penalty of perjury, that the information in the notification is accurate and that you have the authority to enforce the copyrights that are claimed to be infringed; and (6) a physical or electronic signature of the copyright owner or a person authorized to act on the copyright owner's behalf. Failure to include all of the above information may result in the delay of the processing of your complaint.
South Central Kansas MLS - This information is not verified for authenticity or accuracy, is not guaranteed and may not reflect all real estate activity in the market. All properties are subject to prior sale, change or withdrawal. Neither listing broker(s) or information provider(s) shall be responsible for any typographical errors, misinformation, misprints and shall be held totally harmless. Listing(s) information is provided for consumer's personal, non-commercial use and may not be used for any purpose other than to identify prospective properties consumers may be interested in purchasing. The data relating to real estate for sale on this website comes in part from the Internet Data Exchange program of the Multiple Listing Service of the South Central Kansas MLS. Real estate listings held by brokerage firms other than NextHome Excel may be marked with the Internet Data Exchange logo and detailed information about those properties will include the name of the listing broker(s) when required by the MLS. Copyright © 1993-2026 South Central Kansas MLS. All rights reserved. Based on information submitted to the MLS GRID as of
Last Updated: September 16, 2026 4:57 AM UTC
The Digital Millennium Copyright Act of 1998, 17 U.S.C. & 512 (the DMCA) provides recourse for copyright owners who believe that material appearing on the Internet infringes their rights under U.S. copyright law. If you believe in good faith that any content or material made available in connection with our website or services infringes your copyright, you (or your agent) may send us a notice requesting that the content or material be removed, or access to it blocked. Notices must be sent in writing by email to: [Insert e-mail address for Member Participant's DMCA designated agent (e.g. copyright@ABCrealestatefirm.com)].
The DMCA requires that your notice of alleged copyright infringement include the following information: (1) description of the copyrighted work that is the subject of claimed infringement; (2) description of the alleged infringing content and information sufficient to permit us to locate the content; (3) contact information for you, including your address, telephone number and email address; (4) a statement by you that you have a good faith belief that the content in the manner complained of is not authorized by the copyright owner, or its agent, or by the operation of any law; (5) a statement by you, signed under penalty of perjury, that the information in the notification is accurate and that you have the authority to enforce the copyrights that are claimed to be infringed; and (6) a physical or electronic signature of the copyright owner or a person authorized to act on the copyright owner's behalf. Failure to include all of the above information may result in the delay of the processing of your complaint.
 All information deemed reliable but not guaranteed. All properties are subject to prior sale, change or withdrawal. Neither listing broker(s) or information provider(s) shall be responsible for any typographical errors, misinformation, misprints and shall be held totally harmless. Listing(s) information is provided for consumer's personal, non-commercial use and may not be used for any purpose other than to identify prospective properties consumers may be interested in purchasing. The data relating
