
Price Reduction - Waterfront - Primary on Main

Address
2486 180th, Marion, KS
Price
$ 699,000
Property Attributes
- MLS#673536
- TypeSingle Family
- Listing Status Active
- CountyMARION
- CityMarion
- AreaSCKMLS
- NeighborhoodMARION
- Zip66861
- StyleRanch
- Year Built2024
- Taxes$ 4637
- Price$ 699,000
- Bedrooms4
- Full Bathrooms2
- Half Bathrooms0
- Sqr Footage2700
- Lot Size20.9 Acres
Data Source:
South Central Kansas MLS (SCKMLS)
Property Description
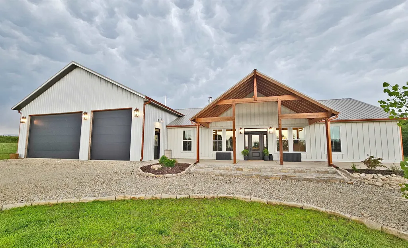
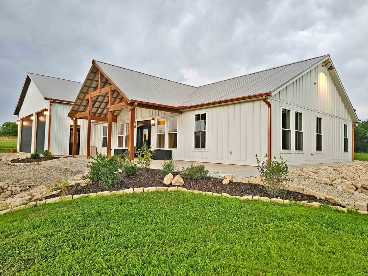
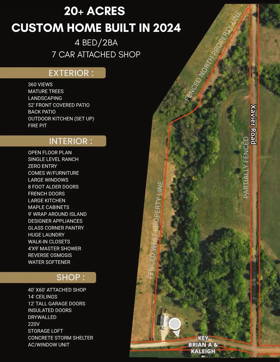
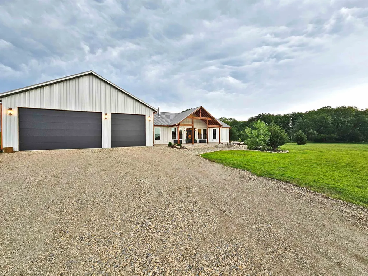
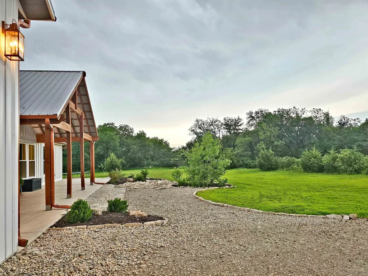
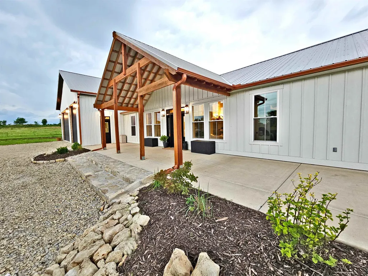
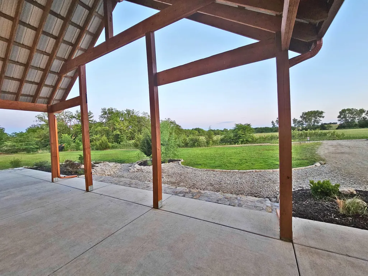
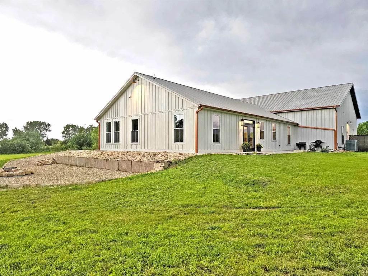
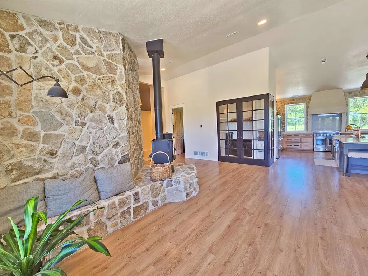
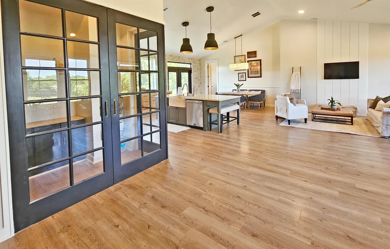
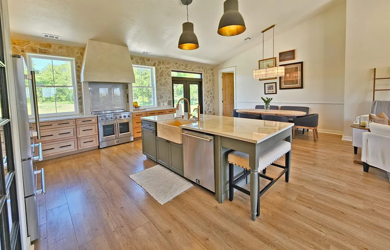
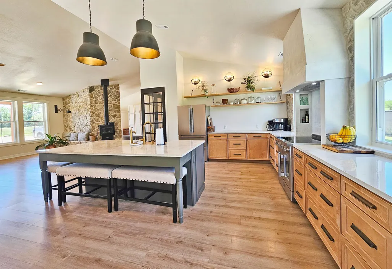
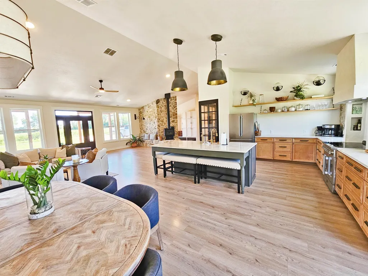
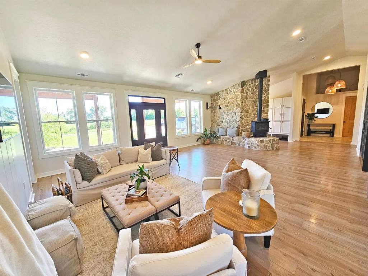
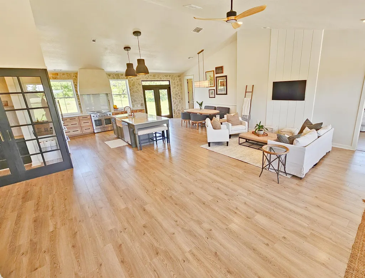
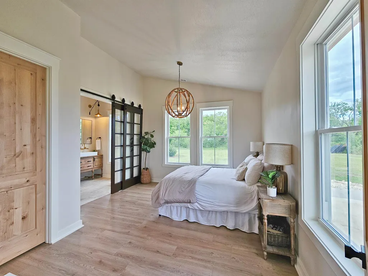
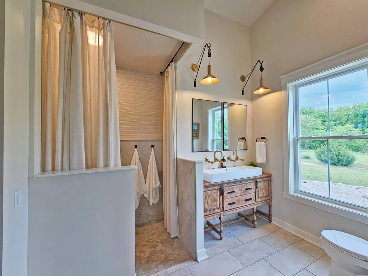
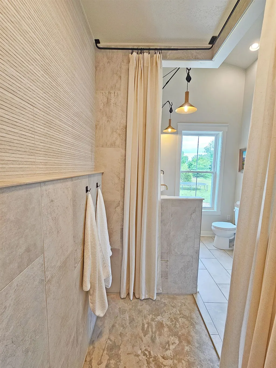
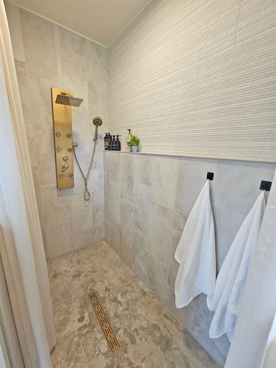
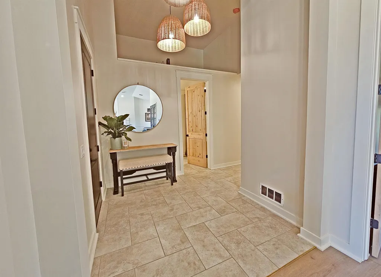
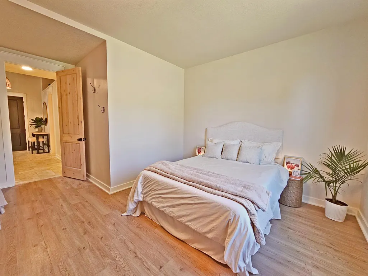
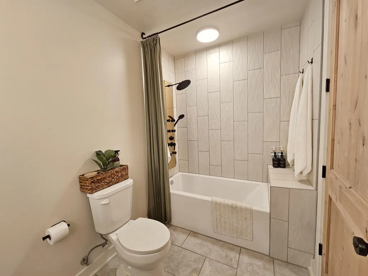
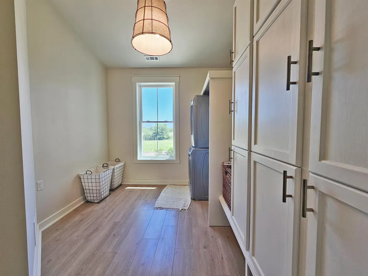
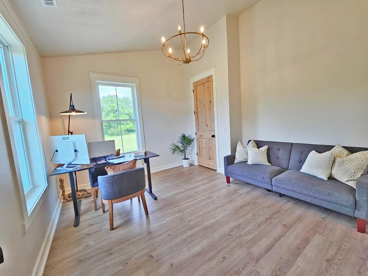
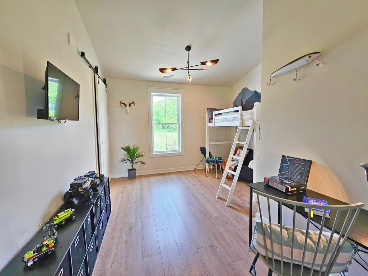
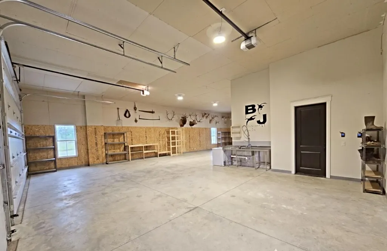
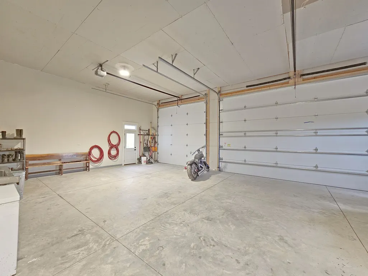
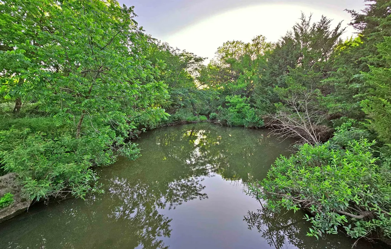
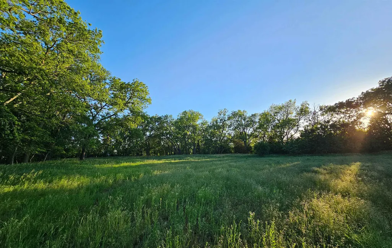
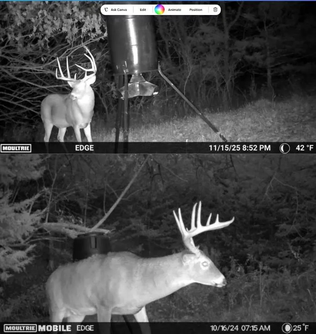
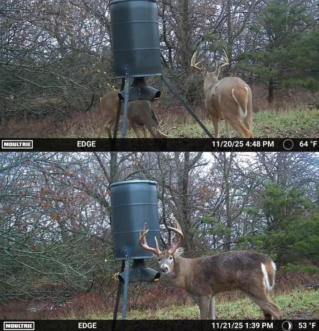
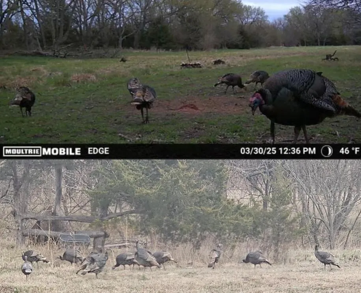
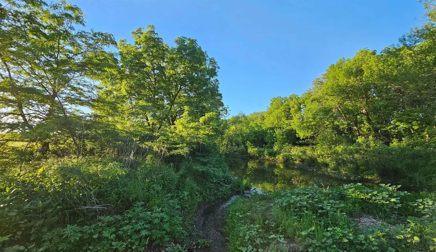
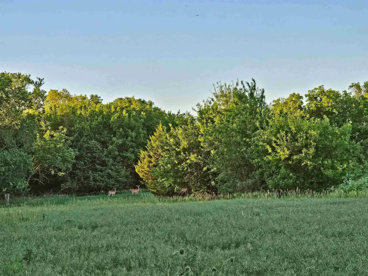
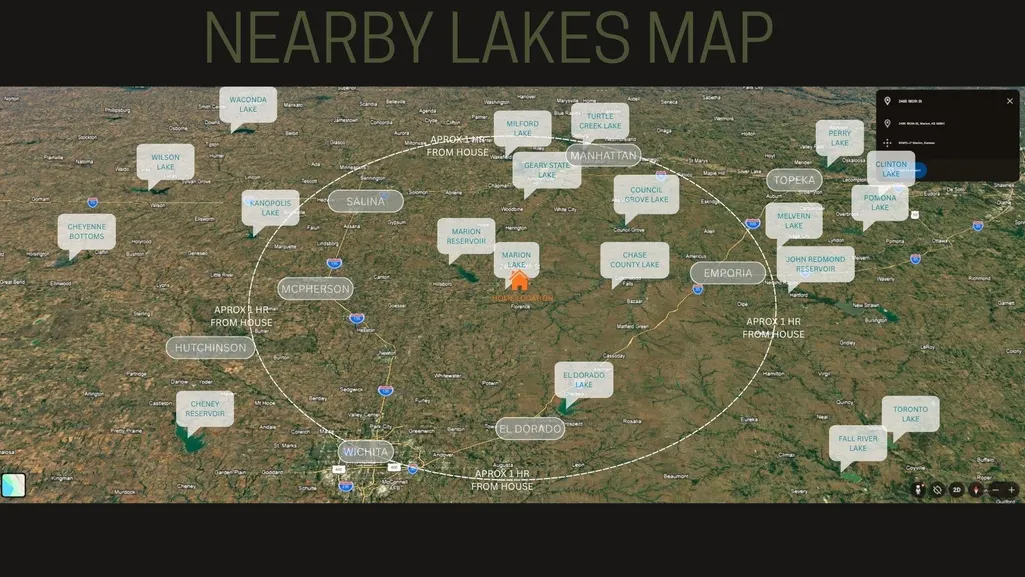
Custom Built Home...Sold with furniture...almost 3,000 sq. ft. with 7 car attached garage. Nestled on over 20 acres of prime hunting creek bottom land in the flint hills....45min-1hr to Emporia, Wichita, McPherson, Salina, Manhattan.....5 min from Marion....20 min from Hillsboro.... THIS CUSTOM STICK BUILT HOME FEATURES: ON THE EXTERIOR: Nature views out every window of the home.... Upgraded Concrete Composite Siding (Board and Batten) on home and low maintenance metal siding on Garage... 52' wide Timber Frame Covered Front Patio with Limestone front steps....Firepit, Back Patio with electric and water set up for Outdoor Kitchen----perfect for entertaining. Fully Landscaped with newly planted grass..... ON THE INTERIOR: Open Floor Plan and tons of windows allowing natural light to flood through every space in the home...... 4 BEDROOMS ALL WITH WALK IN CLOSETS: MASTER (APPROX 15'X13'), BEDROOM 2 (APPROX 15'X13'), BEDROOM 3 (APPROX 15'X13'), BEDROOM 4 (APPROX 12'X13') INTERIOR UPGRADES: Large Vaulted Ceilings throughout.....8 foot tall solid Alder doors....6 foot tall windows throughout the entire home.....Zero entry from Garage to home and zero entry Master Shower....Upgraded Full Overlay Maple Cabinets...FORNO Designer Appliances....Custom Venetian Plaster Range Hood with Commercial Grade Blower....Custom White Concrete Countertops....9 foot wrap around island perfect for gatherings....Travertine Stone Sink.....Pivot Hinge Glass Corner Pantry.......French Doors.....Full Stone Walls, sourced from the flint hills and hand washed and hand set....Stackable Washer and Dryer.....8 Foot tall Antique Cabinets in Laundry with shoe storage......Double Vanities in Hall Bath.....Jetted Shower Panels in al showers....Master bath has large 4'x9' walk in shower with second shower head/sprayer combo and jetted shower panel....with hot water re-circulation pump......walk-through Master Closet....Windows positioned in Master Bedroom to see the stars from bed at night....Living Room designed to have multiple furniture layouts (two seating areas expanding around cozy wood buring firplace and Christmas tree during the Holidays, or smaller cozy seating set up with larger open entry. GARAGE FEATURES: 7 CAR 40' X 60' SHOP (WITH 15' X 32' LIVING AREA REMOVED) 14' CEILINGS, 12'X12' AND 12'X18' INSULATED/ ALUMINUM FRAMED GARAGE DOORS.....FULLY INSULATED AND DRYWALLED....Garage Loft for xtra storage....Indoor Kennel.....220V in Garage....Stainless Sink and Countertop.....Built in shelving and workbenches.....ABOVE GROUND CONCRETE STORM SHELTER..... OUTDOOR RECREATION: Great Hunting Property or Cattle Grazing Land (FULLY FENCED ON WEST AND NORTH PROPERTY LINES- PARTIAL FENCING ON EAST AND SOUTH PROPERTY LINES).....LARGE MATURE BUCKS AND YEAR ROUND DOES WITH FAWNS LOVE THIS PROPERTY, TURKEYS, DUCKS, GEESE AND QUAIL ARE ALSO VERY PREVELANT. CREEK USUALLY HAS WATER YEAR ROUND. ALL MEASUREMENTS ARE APPROX. SQ FOOT CALCULATIONS: INTERIOR LOFT AND GARAGE LOFT, AND STORM SHELTER SQ FOOT INCLUDED IN TOTAL SQ FT FOR REFFERENCE BUT NOT CONSIDERED IN SQ FT TOTAL IN ASSESSORS RECORDS. 2,400 SQ FT +/- RECORDED. LISTING AGENT = OWNER PLEASE ALLOW 24 HR SHOWING NOTICE
| Elementary School | Middle School | High School |
|---|---|---|
| Marion Elementary School | Marion Middle School | Marion High School |
| Price History | |
|---|---|
| 5/26/2026 | Listed $773,000 |
| 6/27/2026 | 4$747,000 |
| 7/25/2026 | 5$710,000 |
| 9/2/2026 | 2$699,000 |
General Features
| Heating | Forced Air |
|---|---|
| Cooling | Central Air |
| Utilities | Lagoon |
| Roof | Metal |
| Garage Spaces | 4 |
| Architectural Style | Ranch |
| Construction Materials | Frame,Stone |
| Year Built | 2024 |
| Levels | One |
| Property Subtype | Single Family Onsite Built |
| Tax Year | 2025 |
| Ownership | Individual |
| County | Marion |
| Property Type | Residential |
| HOA | No |
| Subdivision Name | MARION |
| Full Baths | 2 |
| Status | Active |
| Directions | FROM HWY 56/150: TURN SOUTH ON 77 TO 190TH,TURN EAST ON 190TH TO WAGON WHEEL,TURN SOUTH ON WAGON WHEEL TO 180TH,TRUN EAST ON 180TH UNTIL XAVIER. FROM HWY 77: TURN EAST ON 190TH TO WAGON WHEEL,TURN S |
| High School | Marion |
| City | Marion |
| High School District | Marion-Florence School District (USD 408) |
| MLS Area | SCKMLS |
| Elementary School | Marion |
| Tax Annual Amount | 4637 |
| Middle/Junior High School | Marion |
| Standard Status | Active |
| Legal Description | A TRACT IN THE SUTHEAST QUARTER OF SECTION 1,TOWNSHIP 20 SOUTH,RANGE 04 EAST OF THE 6TH P.M. OR |
Interior Features
| Basement | None |
|---|---|
| Above Grade Finished Area | 2700 |
| Laundry Features | Main Floor |
| Total Bedrooms | 4 |
| Below Grade Finished Area Source | Owner |
| Above Grade Finished Area Source | Building Plan |
| Total Baths | 2 |
Exterior Features
| Exterior Amenities | Vinyl/Aluminum |
|---|---|
| Lot Features | River/Creek,Wooded,Waterfront |
| Lot Size Area | 910404 |
| Foundation Details | None |
| Lot Size Acres | 20.9 |
Amenities
- Foreclosure
- Views
- Short Sale
- New Construction
- Adult 55+
- Lease To Own
- No HOA Fees
- Furnished
- Primary On Main
- Air Conditioning
- Seller Finance
- Green
- Fixer Upper
- Horse
- Golf
- Fireplace
- Deck
- Garage
- Basement
- Pool
Property vs Single Family Average in 66861
Price
Taxes
Year Built
Visits
 South Central Kansas MLS - This information is not verified for authenticity or accuracy, is not guaranteed and may not reflect all real estate activity in the market. All properties are subject to prior sale, change or withdrawal. Neither listing broker(s) or information provider(s) shall be responsible for any typographical errors, misinformation, misprints and shall be held totally harmless. Listing(s) information is provided for consumer's personal, non-commercial use and may not be used for any purpose other than to identify prospective properties consumers may be interested in purchasing. The data relating to real estate for sale on this website comes in part from the Internet Data Exchange program of the Multiple Listing Service of the South Central Kansas MLS. Real estate listings held by brokerage firms other than NextHome Excel may be marked with the Internet Data Exchange logo and detailed information about those properties will include the name of the listing broker(s) when required by the MLS. Copyright © 1993-2026 South Central Kansas MLS. All rights reserved. Based on information submitted to the MLS GRID as of
Last Updated: September 16, 2026 4:57 AM UTC
The Digital Millennium Copyright Act of 1998, 17 U.S.C. & 512 (the DMCA) provides recourse for copyright owners who believe that material appearing on the Internet infringes their rights under U.S. copyright law. If you believe in good faith that any content or material made available in connection with our website or services infringes your copyright, you (or your agent) may send us a notice requesting that the content or material be removed, or access to it blocked. Notices must be sent in writing by email to: [Insert e-mail address for Member Participant's DMCA designated agent (e.g. copyright@ABCrealestatefirm.com)].
The DMCA requires that your notice of alleged copyright infringement include the following information: (1) description of the copyrighted work that is the subject of claimed infringement; (2) description of the alleged infringing content and information sufficient to permit us to locate the content; (3) contact information for you, including your address, telephone number and email address; (4) a statement by you that you have a good faith belief that the content in the manner complained of is not authorized by the copyright owner, or its agent, or by the operation of any law; (5) a statement by you, signed under penalty of perjury, that the information in the notification is accurate and that you have the authority to enforce the copyrights that are claimed to be infringed; and (6) a physical or electronic signature of the copyright owner or a person authorized to act on the copyright owner's behalf. Failure to include all of the above information may result in the delay of the processing of your complaint.
South Central Kansas MLS - This information is not verified for authenticity or accuracy, is not guaranteed and may not reflect all real estate activity in the market. All properties are subject to prior sale, change or withdrawal. Neither listing broker(s) or information provider(s) shall be responsible for any typographical errors, misinformation, misprints and shall be held totally harmless. Listing(s) information is provided for consumer's personal, non-commercial use and may not be used for any purpose other than to identify prospective properties consumers may be interested in purchasing. The data relating to real estate for sale on this website comes in part from the Internet Data Exchange program of the Multiple Listing Service of the South Central Kansas MLS. Real estate listings held by brokerage firms other than NextHome Excel may be marked with the Internet Data Exchange logo and detailed information about those properties will include the name of the listing broker(s) when required by the MLS. Copyright © 1993-2026 South Central Kansas MLS. All rights reserved. Based on information submitted to the MLS GRID as of
Last Updated: September 16, 2026 4:57 AM UTC
The Digital Millennium Copyright Act of 1998, 17 U.S.C. & 512 (the DMCA) provides recourse for copyright owners who believe that material appearing on the Internet infringes their rights under U.S. copyright law. If you believe in good faith that any content or material made available in connection with our website or services infringes your copyright, you (or your agent) may send us a notice requesting that the content or material be removed, or access to it blocked. Notices must be sent in writing by email to: [Insert e-mail address for Member Participant's DMCA designated agent (e.g. copyright@ABCrealestatefirm.com)].
The DMCA requires that your notice of alleged copyright infringement include the following information: (1) description of the copyrighted work that is the subject of claimed infringement; (2) description of the alleged infringing content and information sufficient to permit us to locate the content; (3) contact information for you, including your address, telephone number and email address; (4) a statement by you that you have a good faith belief that the content in the manner complained of is not authorized by the copyright owner, or its agent, or by the operation of any law; (5) a statement by you, signed under penalty of perjury, that the information in the notification is accurate and that you have the authority to enforce the copyrights that are claimed to be infringed; and (6) a physical or electronic signature of the copyright owner or a person authorized to act on the copyright owner's behalf. Failure to include all of the above information may result in the delay of the processing of your complaint.
 All information deemed reliable but not guaranteed. All properties are subject to prior sale, change or withdrawal. Neither listing broker(s) or information provider(s) shall be responsible for any typographical errors, misinformation, misprints and shall be held totally harmless. Listing(s) information is provided for consumer's personal, non-commercial use and may not be used for any purpose other than to identify prospective properties consumers may be interested in purchasing. The data relating
